
9B, HULLES WAY, NORTH BADDESLEY, SOUTHAMPTON, SO52 9NS - £475,000
The information on this page is based on a number of underlying datasets, most of which are updated monthly. We maintain an update schedule which explains which version of each dataset we are currently relying on.
9B HULLES WAY is a very large detached house of 162m², built sometime between 1991 and 1995. It was last sold for £475,000 in July 2026, which was around 21% below the average July 2026 detached price in the Test Valley local authority area. The most recent EPC inspection was January 2026, where the current energy rating was D, and the potential energy rating was C.
9B HULLES WAY Sold Prices
Land registry data shows two sales for 9B HULLES WAY since 1st January 1995. The below table shows the price paid for the two sales, along with the average detached price in the Test Valley local authority area for the corresponding sale date. One of the two 9B HULLES WAY sales was for below the average price, whilst the other was for above the average price. The average price is sourced from the Office for National Statistics' House Price Index (HPI).
| Date | Price | HPI Price | Variation from HPI |
|---|---|---|---|
2026 3 JUL | £475,000 | £601,616 |  21% below HPI |
1996 22 MAY | £124,950 | £118,746 |  5% above HPI |
9B HULLES WAY Price Paid vs. HPI Average
The below graph shows the average detached house price in the Test Valley local authority area over time, sourced from the HPI. The two 9B HULLES WAY sales from May 1996 and July 2026 have been plotted on the graph. A line has been extrapolated to show what the value of the property might have been over time, following each sale, had it maintained the same margin above or below the HPI (as a percentage). For example, the May 1996 sale was for 5% above the HPI. So the extrapolation line tracks at 5% above the HPI over time, until the July 2026 sale, where it falls to 21% below the HPI. The line then continues to track at 21% below the HPI.

How Large is 9B HULLES WAY?
9B HULLES WAY is 162m² according to the EPC inspection conducted in January 2026. This puts it in the largest 10% of detached houses houses in North Baddesley, based on EPC data. The below chart shows the distribution of detached houses houses by size in North Baddesley, and where 9B HULLES WAY lies on this distribution: 90% of detached houses houses are smaller than 9B HULLES WAY, and 10% of houses are larger. Note that EPC data is not available for all properties in North Baddesley.

9B HULLES WAY: Plot and Title Map
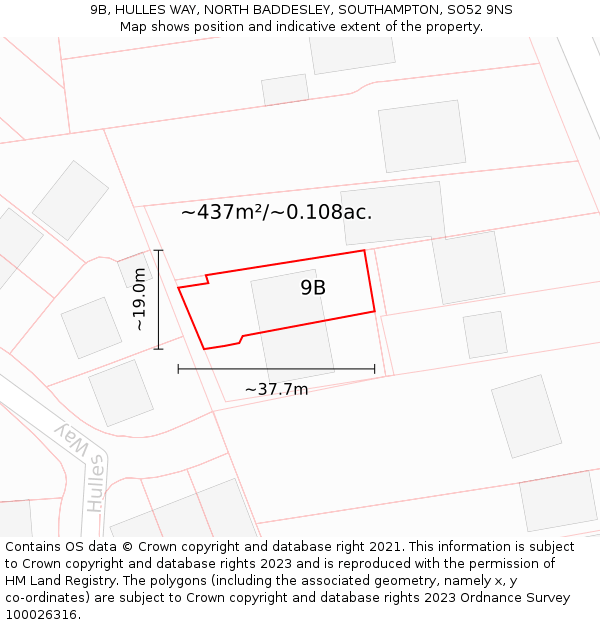
9B HULLES WAY sits on a plot of roughly 0.108 of an acre, or 437m². The below map shows the location of 9B HULLES WAY, an approximate outline of the building(s), and the indicative extent of the property. The plot extent is a Land Registry INSPIRE Index Polygon, and it is important to note that a title may include more than one polygon, whereas only one polygon is shown on the map (the polygon which intersects with the position of 9B HULLES WAY). The full extent of the land contained in any registered title can only be identified from the individual title plan. The maps on this page should not be relied upon to establish the extent of a title.
Where is 9B HULLES WAY?
9B HULLES WAY is located in NORTH BADDESLEY, in the SO52 postcode district. The below map shows the position of No. 9B on HULLES WAY.

All property sales on HULLES WAY
Most recent sales first:


- Contains OS data © Crown copyright and database right (2026)
- Contains Royal Mail data © Royal Mail copyright and Database right (2026)
- Contains National Statistics data © Crown copyright and database right (2026)
- Data produced by Land Registry © Crown copyright (2026)
- Contains Environment Agency data licensed under the Open Government Licence v3.0
- Everything else © GetTheData Publishing Limited (2026)
GetTheData.com is owned and operated by GetTheData Publishing Limited.
Company Number: 11075184 · Registered in England and Wales.
Registered Office: 3rd Floor, 86-90 Paul Street, London, England, EC2A 4NE
By accessing our site you agree to us using cookies, and sharing information about your use of our site, in accordance with our privacy policy.